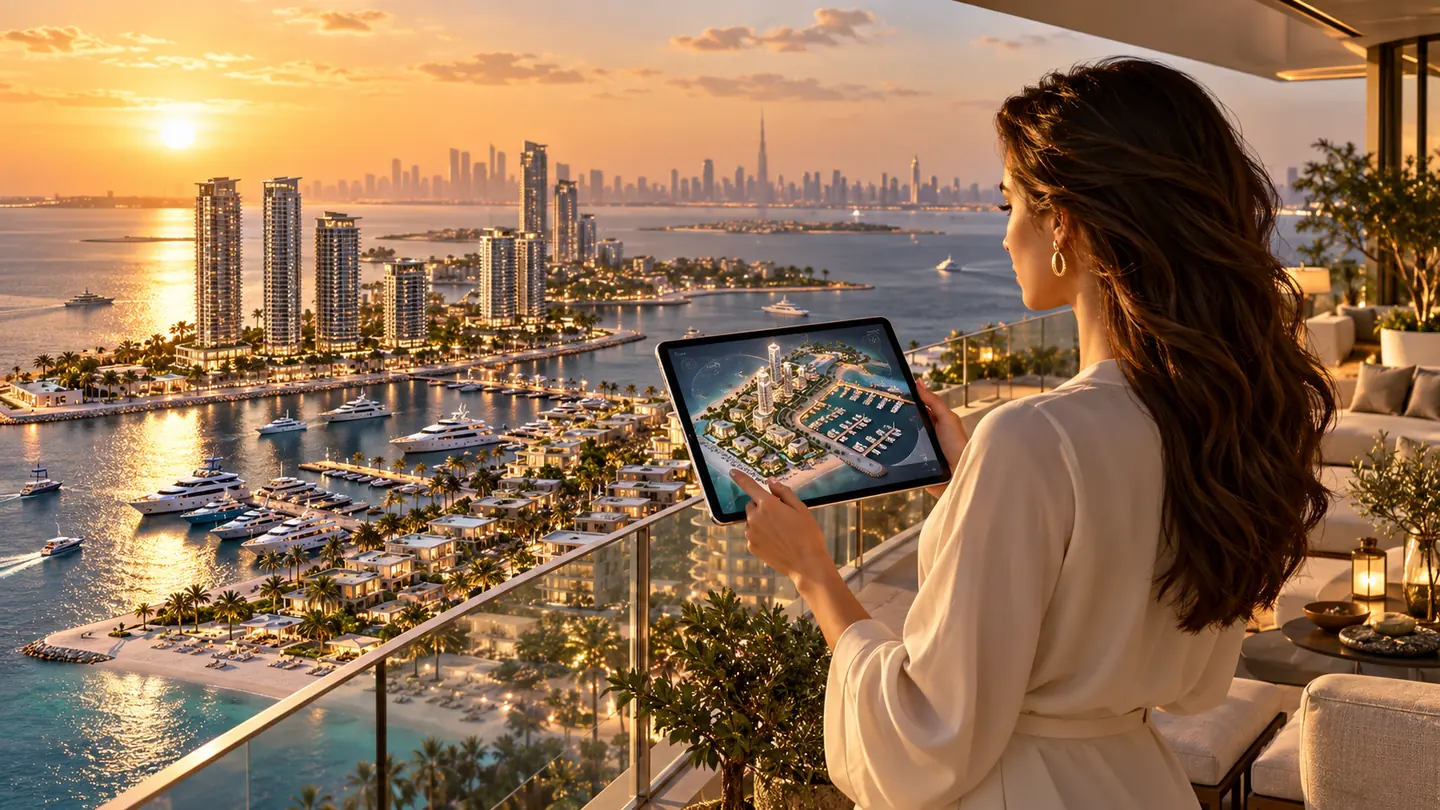
Live showcase
Don't read about it. Open a live project.
The Reserve Residences is a demonstration project built in RegalScene. Explore it the way a buyer would, from the masterplan to a unit, then see the enquiry from your sales team's side.
Opens full screen. No sign-up.
What you'll see
From the masterplan to the lead, in one live project.
Every step below is in the live project. The last two are what your sales team sees when a buyer enquires.
01 / 09
Masterplan
From a static render to the whole development in context.
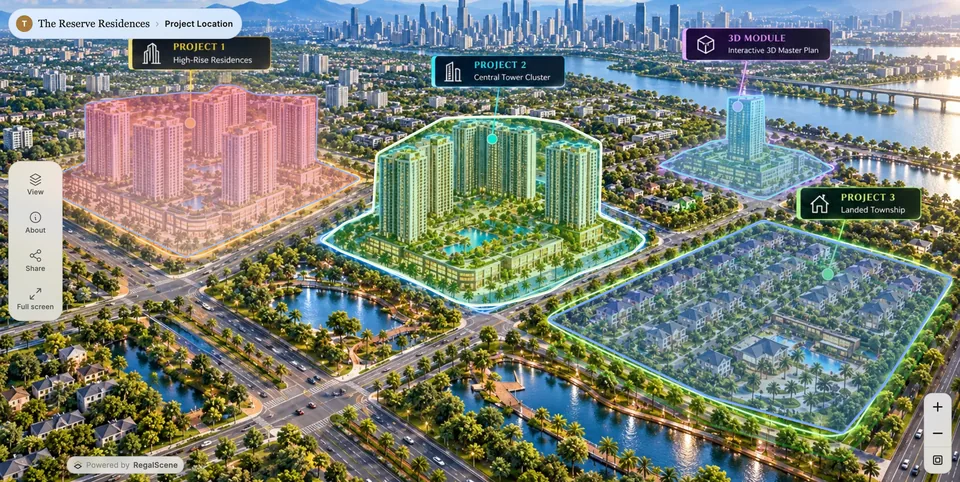
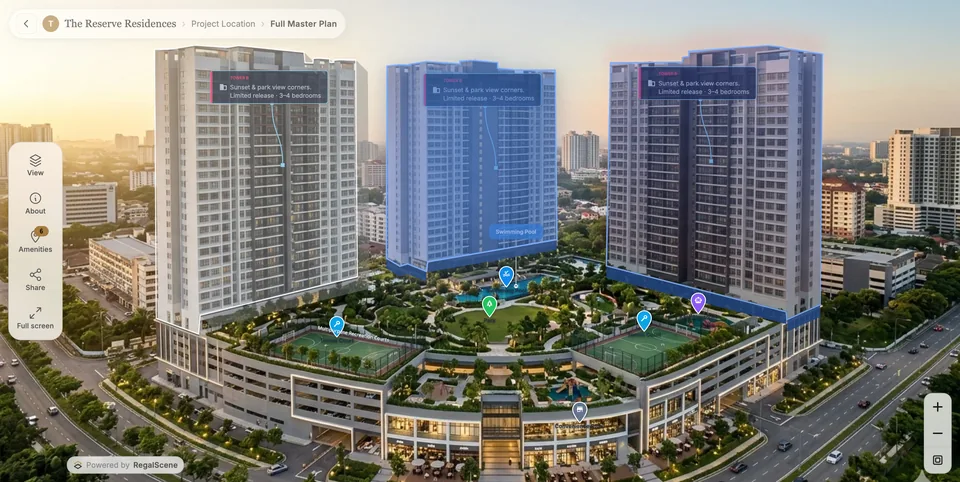
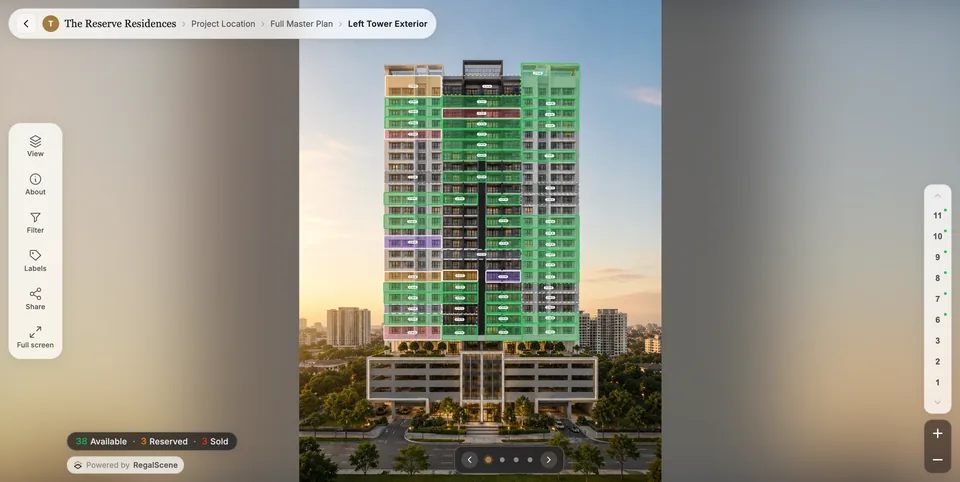
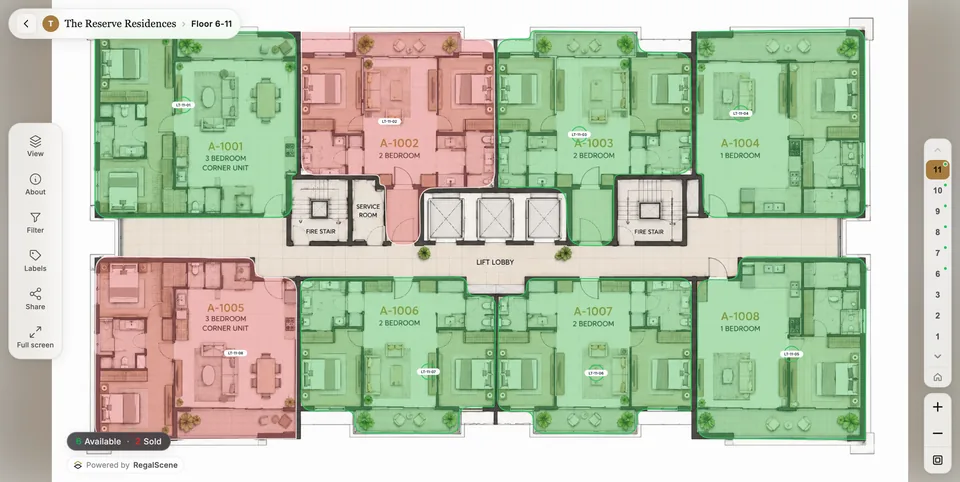
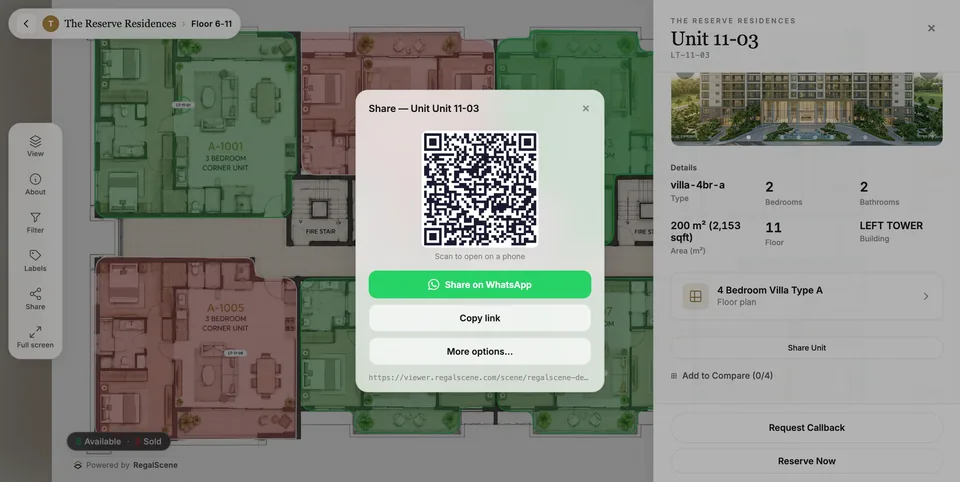
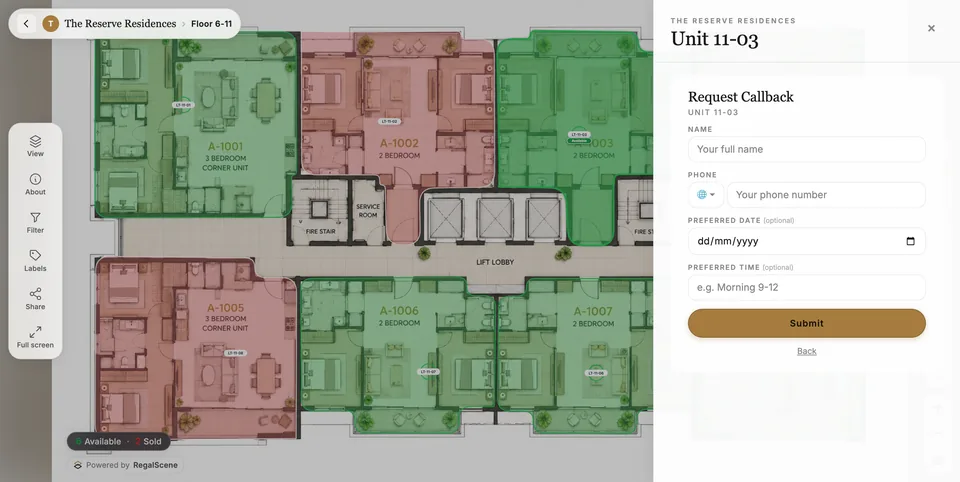
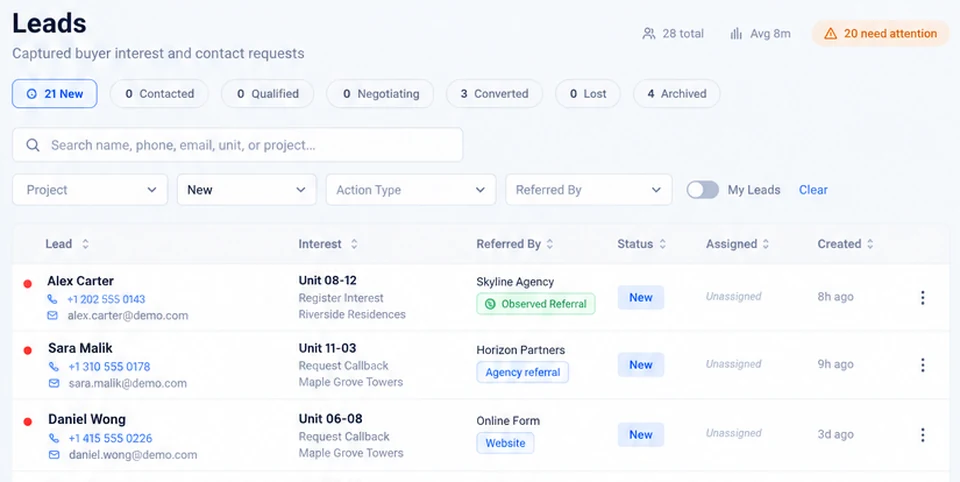
The same project, on a phone, a gallery screen or an agency's website.
Two sides of one project
What the buyer sees. What your team receives.
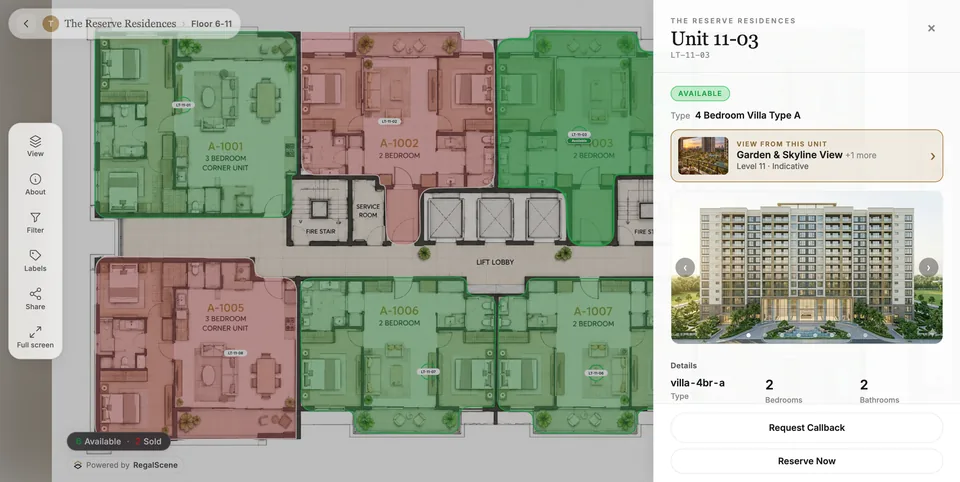
The buyer
The development, the tower, the unit with its current status, and the enquiry, on any phone or screen.
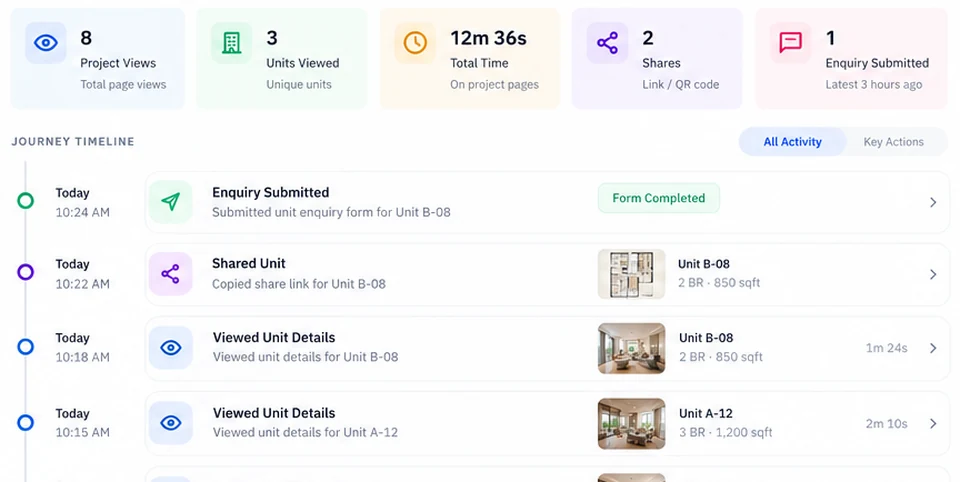
Your sales team
The lead with the unit and where the buyer came from, and their journey from that visit, step by step.
- 01
Open Project 2
Start at the masterplan and open the Central Tower Cluster.
- 02
Find an available unit
Pick a tower and find a unit that's available on its floor.
- 03
Compare two units
Open a unit and add it to compare with another.
- 04
Share it to your phone
Share the unit by QR code or link, and open it on your phone.
- 05
Try the 3D module
Open the 3D module and select a unit on the building.
Demonstration projects
Two projects, two markets.
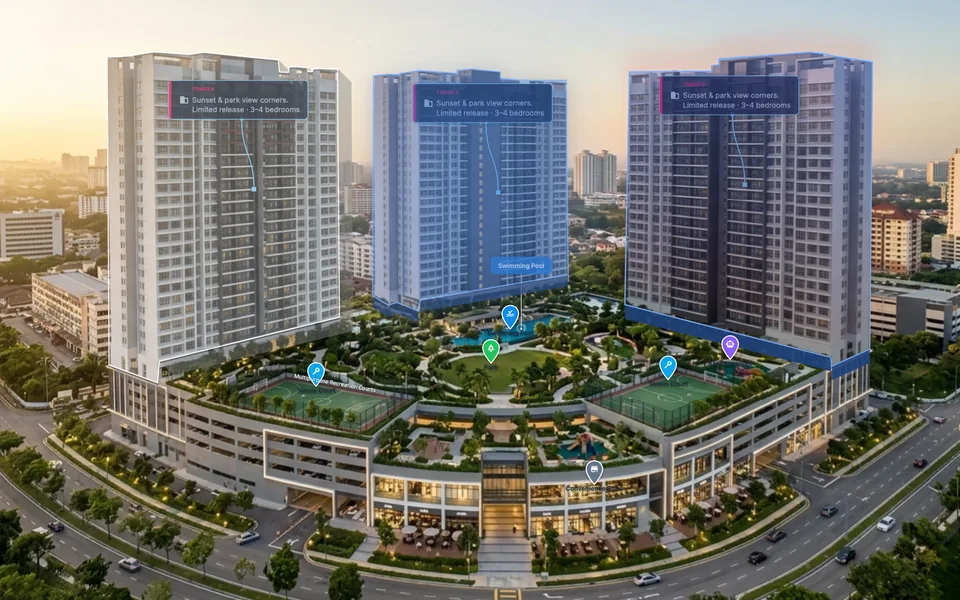
The Reserve Residences
High-rise, a landed township and a 3D module
Live in the showcase: open it now.
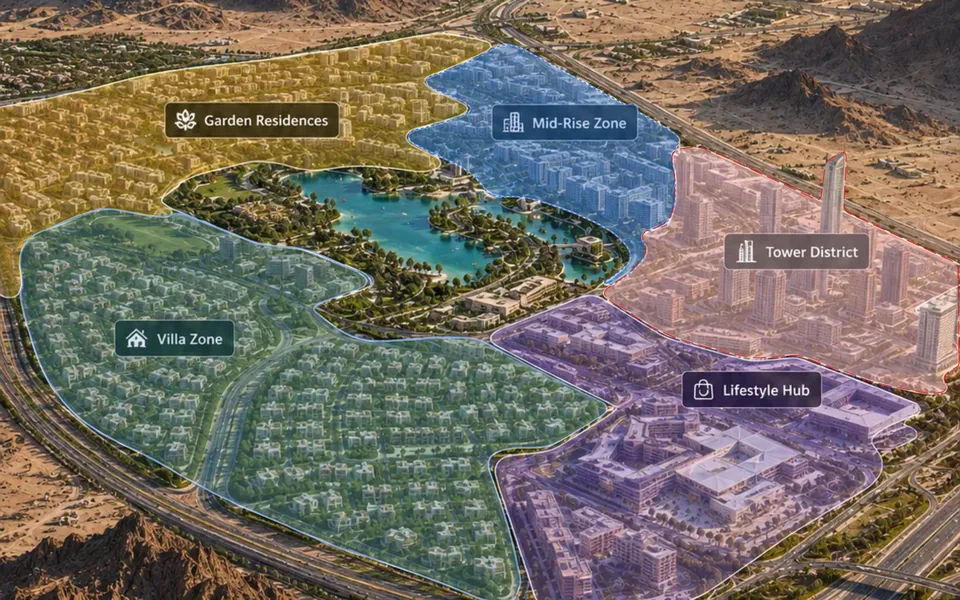
Riwaq Al Wadi
A Gulf development: towers, villa plots and a lifestyle hub
Shown in screenshots, from the master plan to a unit.
Beyond residential
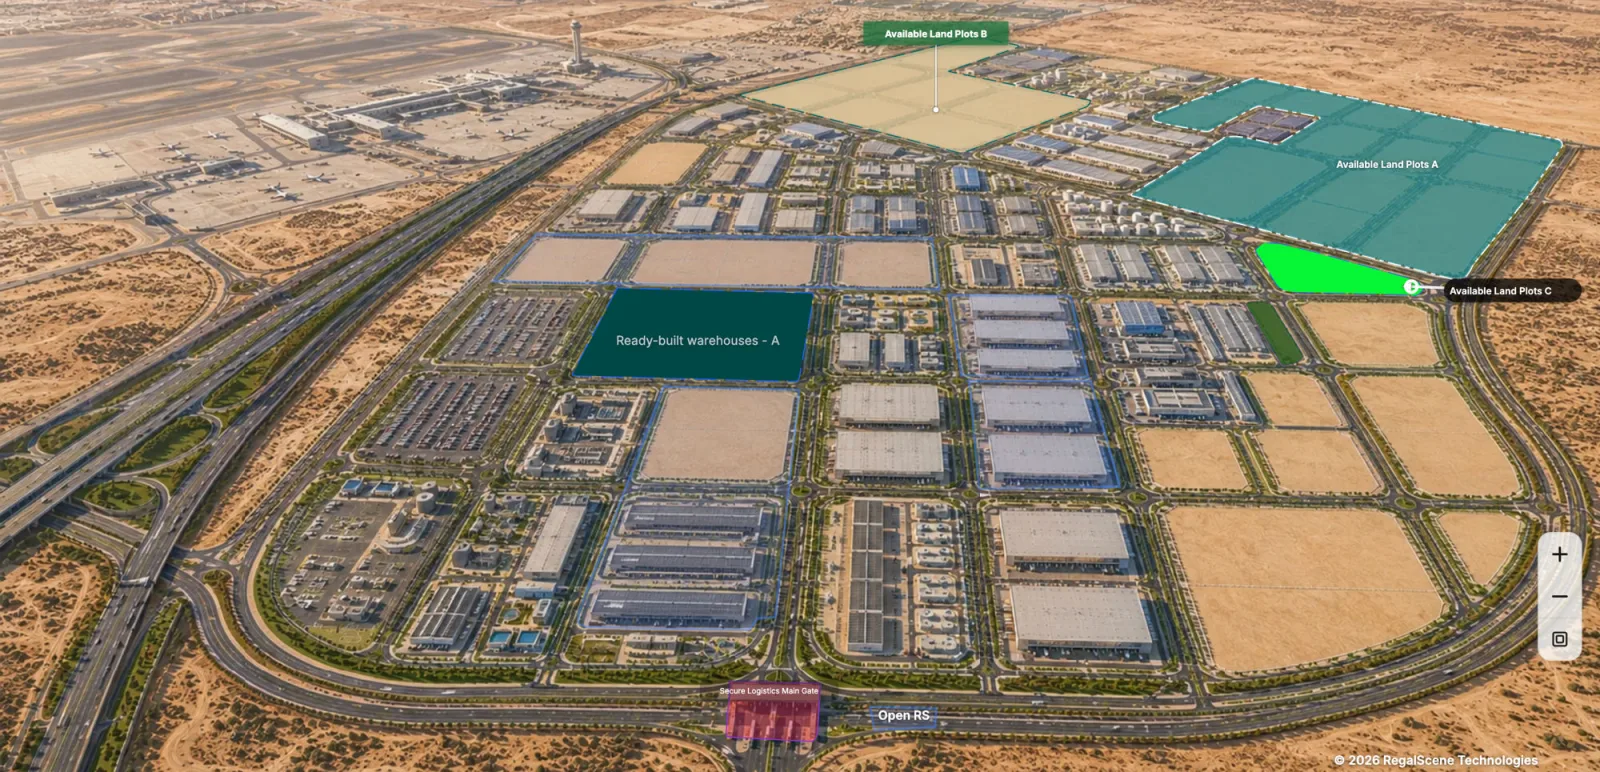
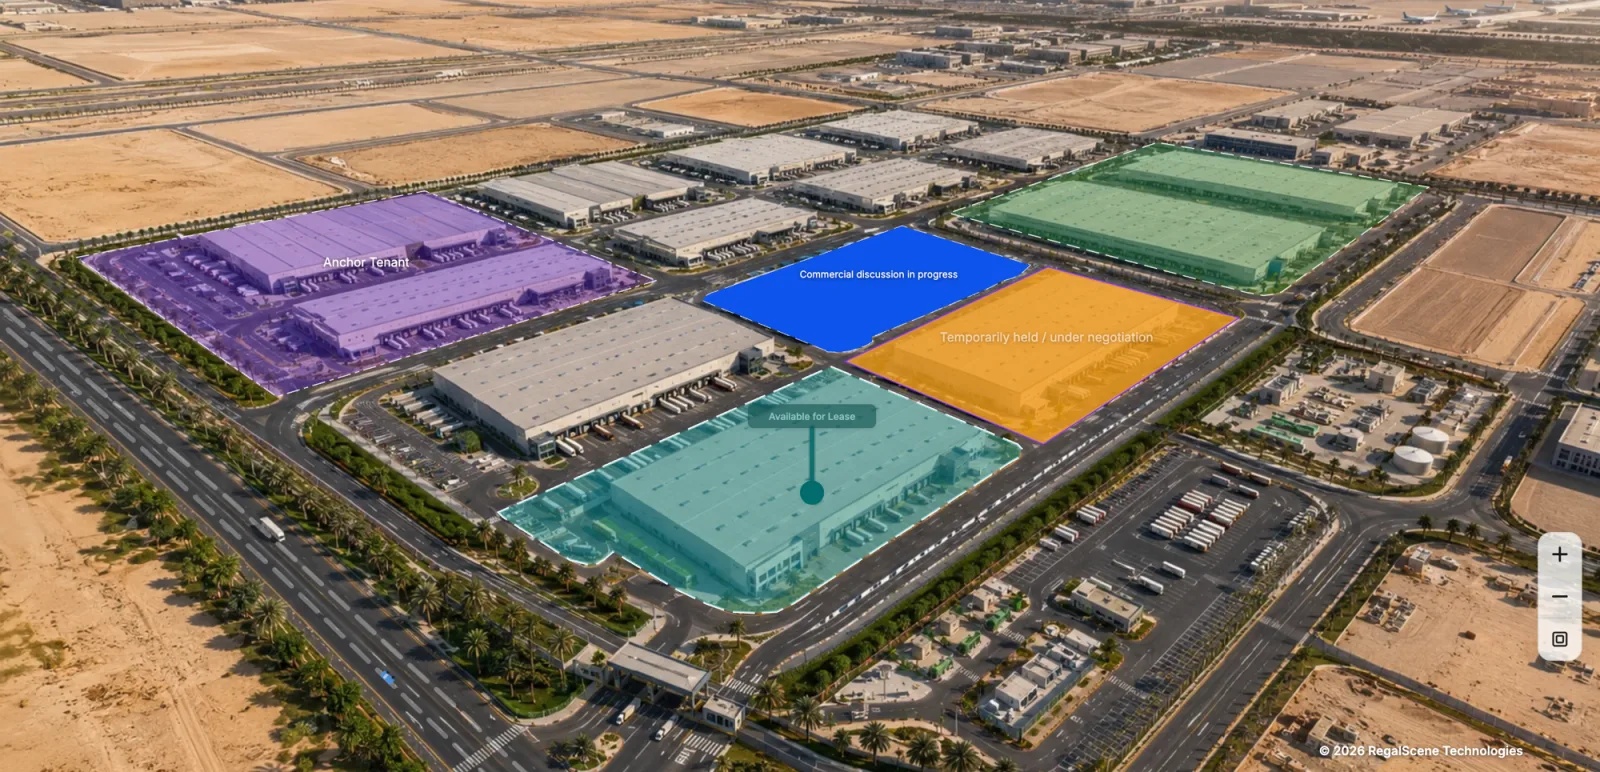
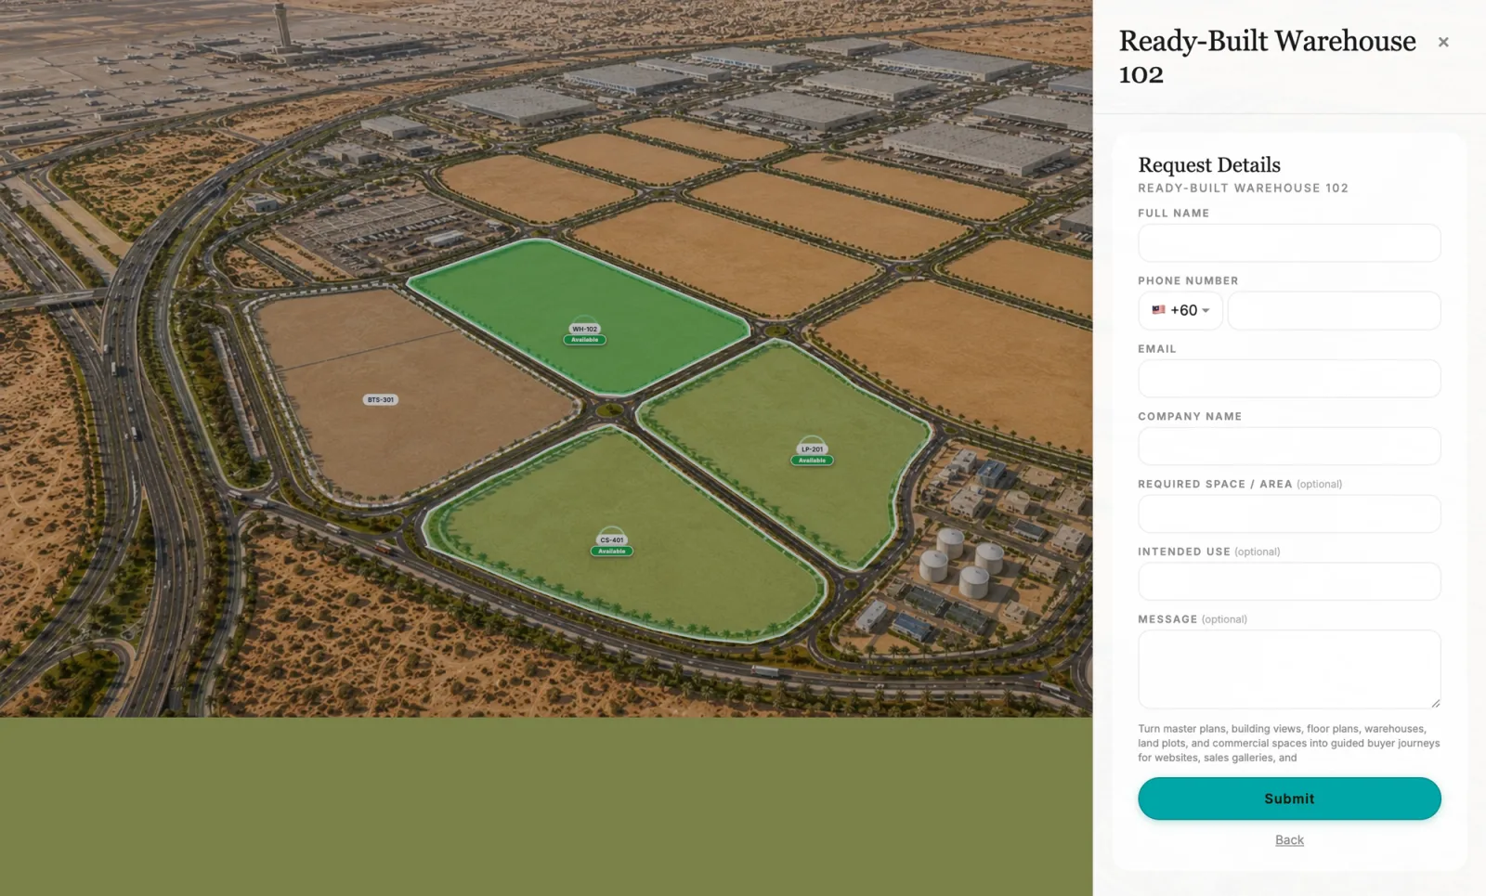
The same platform for land, warehouses and leasing.
A logistics free zone: land plots and ready-built warehouses on one plan, leasing statuses, and B2B enquiry with company, required space and intended use. These are screenshots; the free zone isn't in the public showcase yet.
Your development, built the same way.
Tell us what you're selling and where, and we'll show you how it would work for your buyers and your sales team.