Walk through any coworking or serviced-office website and you'll find beautiful photography, a list of amenities, three pricing cards — and a contact form. What you almost never find is the answer to the only question a prospect actually has: "what exactly is available, where is it, and what does it cost for my team?"
That answer lives in a spreadsheet at the community desk. Every enquiry becomes a call, a tour scheduled three days out, or an email thread pasting floor-plan PDFs. For an industry whose entire product is flexibility — desks by the day, offices by the month, rooms by the hour — the leasing experience is strangely static.
This is the problem RegalScene now solves for workspace operators, and it's the same mechanism that sells apartment towers: put the real floor plan on the website, make every space on it selectable, and attach live truth to each one.
Every desk and room becomes inventory
The shift is treating workspace the way developers treat units. Each space is an inventory item with its own type, attributes, and status:
- Hot desks — offered per day or per pass, shown as zones or individual seats
- Dedicated desks — monthly terms, exact seat location visible
- Private offices — capacity (2-pax, 6-pax, 12-pax), window or interior, term flexibility
- Meeting rooms — capacity and equipment, enquiry or booking handoff
- Suites and event space — for the teams that outgrow a row of desks
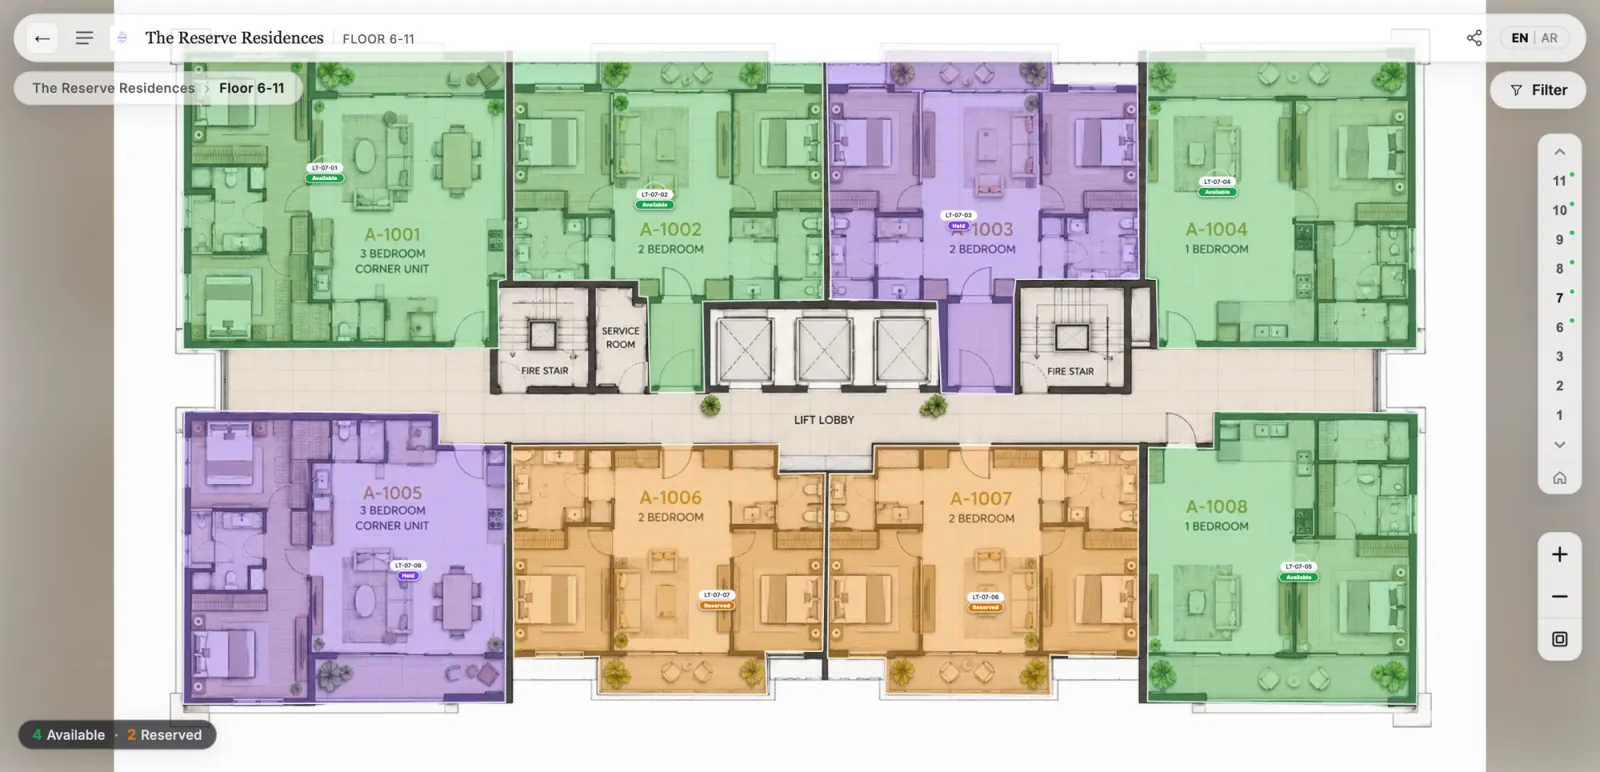
Because RegalScene's inventory is template-driven rather than hardcoded, a desk is described as a desk — capacity, monitor arm, standing option — not forced into "bedrooms and bathrooms" fields built for apartments. Your floor plan speaks your product's language.
The journey: from "looks nice" to "I want that office"
A prospect landing on your site travels the same connected path a property buyer does: building or location view → floor → space → enquiry. They see that the 6-person corner office on Level 12 is available from next month, that two dedicated desks sit by the window on Level 9, that the big meeting room fits sixteen. They compare spaces on the actual plan — neighbours, light, distance from the phone booths — the way they would on a tour, except at 11pm from their couch.
And when they enquire, the enquiry carries the context: which office, what capacity, which floor. Your community team stops asking "so what are you looking for?" and starts the conversation at "the Level 12 corner office — when would your team move in?" That context advantage is the same one that transforms residential lead quality, and it compounds in flex space where speed-to-answer wins the deal.
Alongside your booking system, not instead of it
To be precise about what this is: coworking management platforms — bookings, billing, member access, door codes — run your operations. The interactive floor plan is your leasing layer: the public front-of-site experience that turns anonymous traffic into specific, qualified enquiries. One fills the funnel; the other runs the membership. Enquiries and captured leads can flow onward into your CRM or sales pipeline, so nothing changes about how you operate — what changes is how many conversations start, and how far along they already are.
For multi-location operators, it's a portfolio play
Run three locations or thirty: each gets its own experience, published from one platform, embedded on one website, with availability maintained per location. The same demand analytics that tell a developer which tower attracts interest tell you which locations, floors, and space types prospects explore — and where they drop off. When the data shows everyone hovering over 4–6 person offices while hot-desk zones go untouched, you have a fit-out decision backed by evidence instead of instinct.
Why this vertical fits the model so naturally
Commercial leasing taught us that space inventory is infrastructure, not campaign material — a standing pipeline rather than a launch spike. Flexible workspace is that, accelerated: inventory that turns over weekly, terms measured in days, and a customer who expects to self-serve online. The operators who answer "what's available?" instantly — visually, accurately, without a phone call — are the ones whose desks don't sit empty.
Related reading:
- Commercial Property Leasing Goes Interactive
- Map, Building, Floor & Unit Views: How to Present a Project Online
- Interactive Floor Plan Software: What Developers Look For
- RegalScene Beyond Residential: One Platform for Any Mapped Asset
RegalScene now supports workspace operators end to end: interactive floor plans with per-desk, per-room, and per-office inventory, live availability, short-term and flexible terms, and context-rich enquiries — embedded on your website and ready for every location you run. See the platform or book a demo.