The conversation usually goes the same way. A developer decides to make their master plan interactive, and the next question is the practical one: what do you actually need from us?
The honest answer is that you almost certainly have everything already. An interactive master plan is built from the assets your project commissioned for marketing anyway. Nothing here asks you to produce new artwork. What it does ask is that the assets be handed over in a usable state, and that one specific thing be agreed early.
You are not commissioning new work. You are handing over work you already paid for.
1. The master plan render
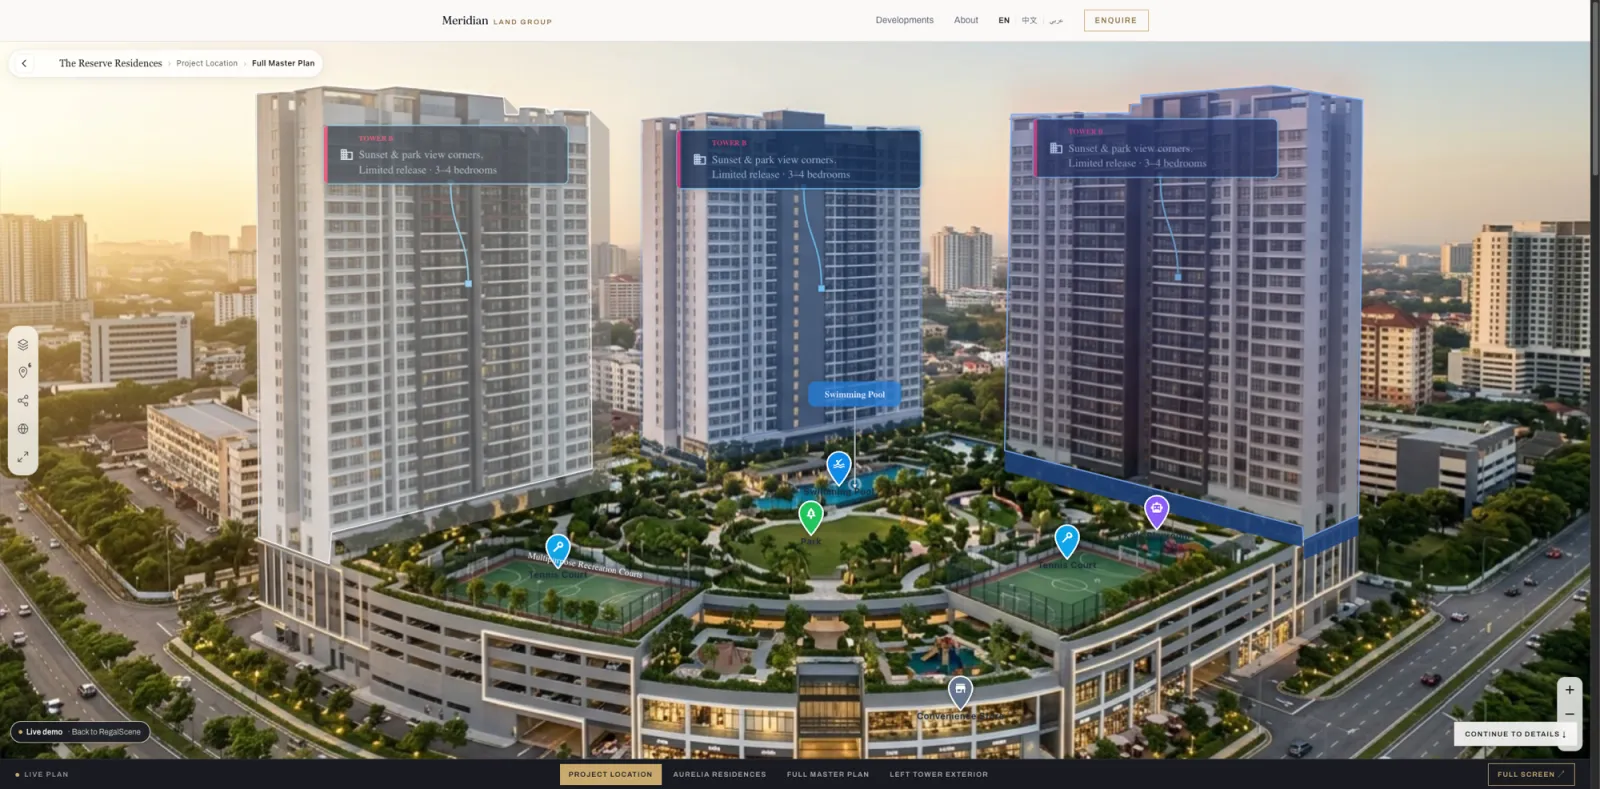
This is the foundation and the only genuinely non-negotiable asset. A single high-resolution image of the development seen from above: the aerial, the illustrated site plan, the marketing masterplan render. Whichever your team produced.
Resolution is the one thing worth caring about. The image is processed into deep-zoom tiles, so its pixel dimensions set how far a buyer can zoom in before it softens. A plan that buyers will explore down to individual villa plots needs considerably more pixels than one that stops at precinct level. Export at the largest size the source file supports and hand that over. Compressing it for the web first throws away detail the tiling would have used, and large plans stay fast in a browser regardless of source size, because only the tiles on screen are ever loaded.
Give us the biggest version that exists, not the version sized for your website.
2. Zone and building boundaries
Every clickable region on the plan needs a boundary. Precincts, phases, building footprints, villa clusters, amenity areas.
If your architects or visualization studio can supply these as vector outlines that match the render, that is the fastest path. If not, they get traced over the artwork during setup. Tracing is routine and not a blocker, but supplied vectors remove a step and produce a more exact fit against the drawing.
What matters is that the boundaries correspond to the render you supplied in step one, not to an earlier revision of the site plan. A layout that shifted between drawing versions is a common source of rework.
3. Building views
For each building a buyer can enter, one clean image of that building. Elevation renders, facade views, or the 360 capture set if you commissioned one.
These are what units get painted onto. A facade image where the individual apartments are visually distinguishable will support unit-level status on the building itself. A heavily stylized night render with glowing windows will look striking and will make per-unit boundaries harder to place.
Pick the render where you can actually tell the units apart.
4. Floor plans
One drawing per unique floor type, not one per floor. A tower with thirty typical floors above a podium usually needs three or four drawings, not thirty.
Clean line drawings work better than heavily rendered ones. What is needed is the unit layout with clear demarcation between units, so each unit becomes its own clickable region carrying its own status. If you have both a marketing floor plan and an architectural one, the marketing version is usually the better source.
5. The unit inventory
This is where projects either move quickly or stall, and it has nothing to do with artwork.
A spreadsheet is fine. What it needs to contain, one row per unit:
- A unique unit code. This is the important one. See below.
- Which building and which floor the unit sits on
- Unit type (studio, one bedroom, three bedroom, shop lot, villa type B)
- Size, in whichever unit your market uses
- Price, or a price band if you are not publishing exact figures
- Current status, from a fixed set: available, reserved, sold, and whichever held or unreleased states your sales process uses
- Anything you want buyers to filter on: orientation, view, floor level, corner or not
Price does not have to be public. Whether a buyer sees an exact figure, a range, or nothing at all is a policy you set, and it can differ by project. The cost guide covers how that plays out commercially.
The inventory is what makes the plan a sales tool instead of a picture. Everything else is presentation.
The one thing to agree before you start
Unit codes.
In most projects the same apartment is called three different things. The floor plan labels it A-12-03. The price list has it as A1203. The sales team's system records it as Unit 3, Level 12, Tower A. Each document was produced by a different party and each was internally consistent, so nobody noticed.
Every one of those has to be reconciled before live availability can be attached to a shape on screen. It is not difficult work, but it is the single most common reason a launch slips, and it is entirely avoidable. Pick one format, apply it across the floor plans, the price list, and the sales system, and hand over the version that matches.
Agree the unit code before anything else and you remove the most common delay in the whole project.
What you do not need
- A 3D model. If you have one it can be brought in as a view, but the journey does not require it.
- A game engine, or anything a buyer has to download. The experience runs in a browser.
- CAD files. Drawings, not models.
- New renders. If the artwork was good enough for the brochure, it is good enough for this.
- A finished website. The experience embeds into whatever you already have, or runs on its own link.
Brand assets
Colors, a logo, and the fonts your project uses. The experience carries your brand, not ours, so hand over the brand guide if one exists. If the project has a defined color for available versus sold in its existing sales collateral, supply that too, so the map matches what your sales team already shows in the gallery.
A realistic sequence
With the render, the boundaries, and a clean unit list in hand, the first navigable version comes together quickly. Building views and floor plans layer on after. The reason projects launch in days rather than months is that this list contains no production work, only handover.
Where timelines slip, it is almost always the inventory rather than the imagery. Artwork arrives on day one because marketing has it. The unit list arrives in week three because it lives across three systems and two departments.
If you are still deciding what to ask vendors for, the feature checklist is the companion to this page: this one covers what you supply, that one covers what you should expect back.
Related reading:
- Interactive Master Plan Software for Property Developers
- What Is an Interactive Master Plan?
- Interactive Master Plan Features: A Developer's Checklist
- How Much Does an Interactive Master Plan Cost?
- How to Launch a Property Project Digitally: A Step-by-Step Guide
- How Massive Master Plans Stay Fast in a Normal Browser
RegalScene builds interactive master plans from the renders, floor plans, and unit lists you already have. See the platform or tell us about your project.